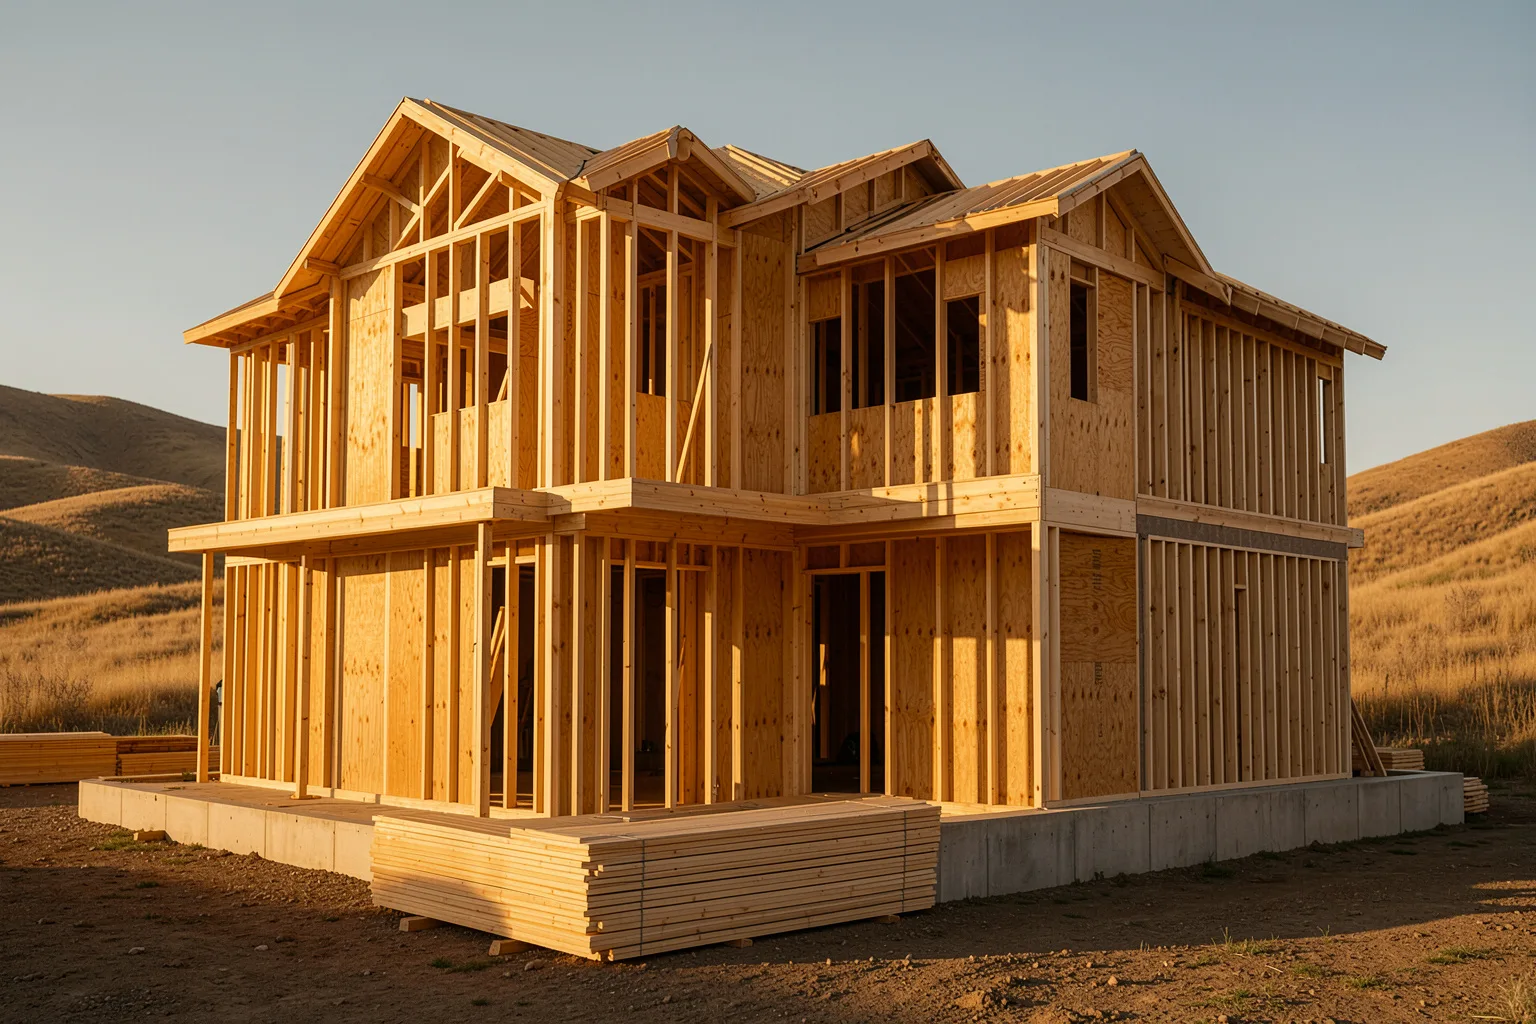
New houses on your lot
Custom homes
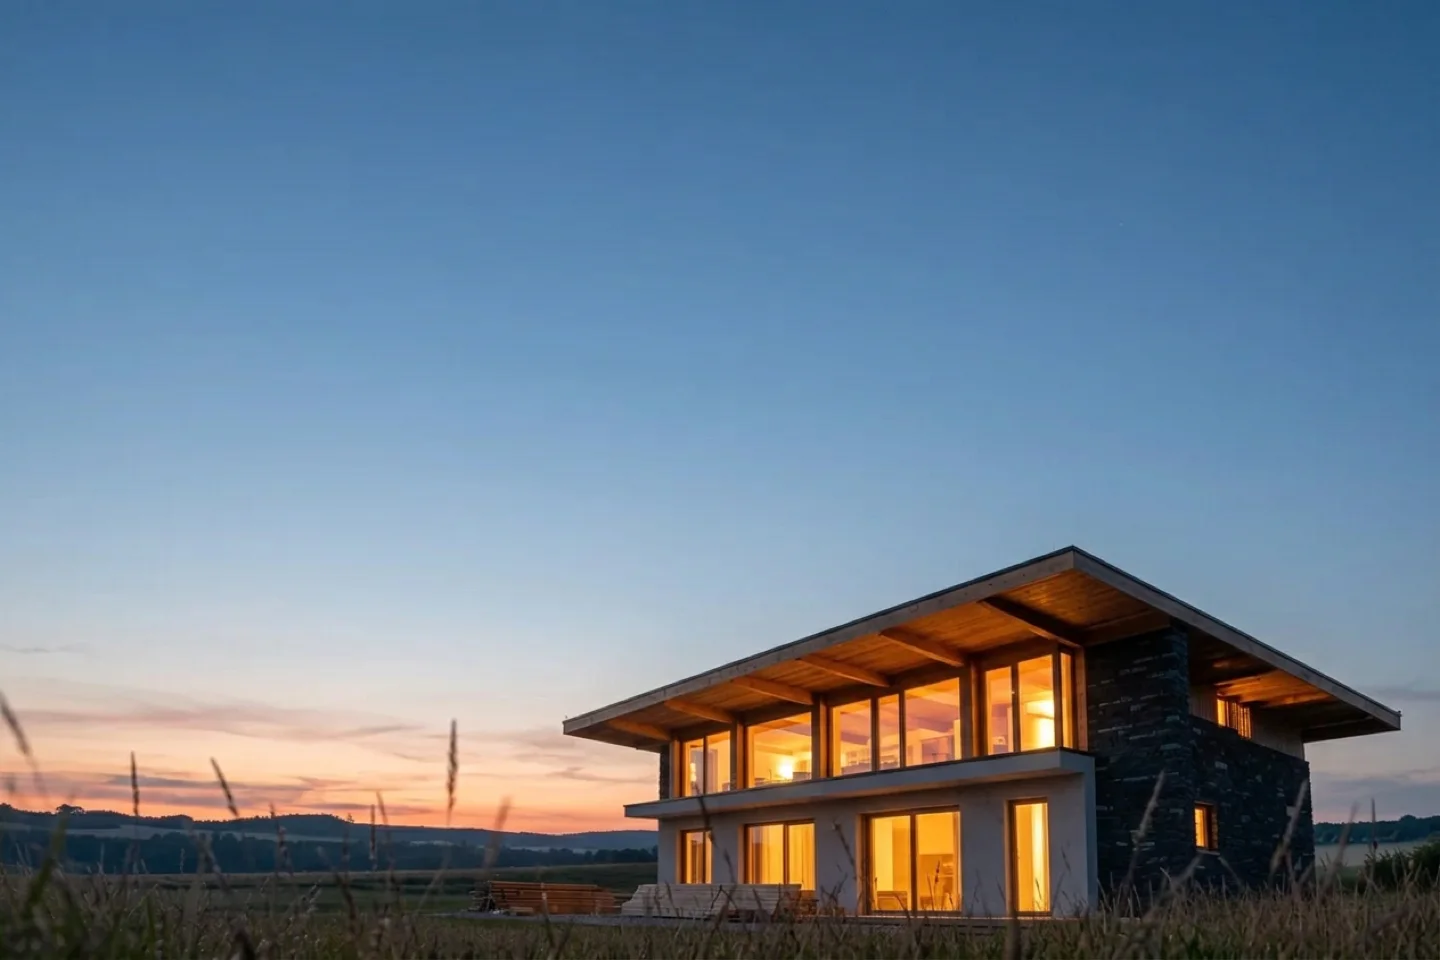
From 2,000 to 6,500 sq ft, designed with you over twelve weeks and built in ten to sixteen months.
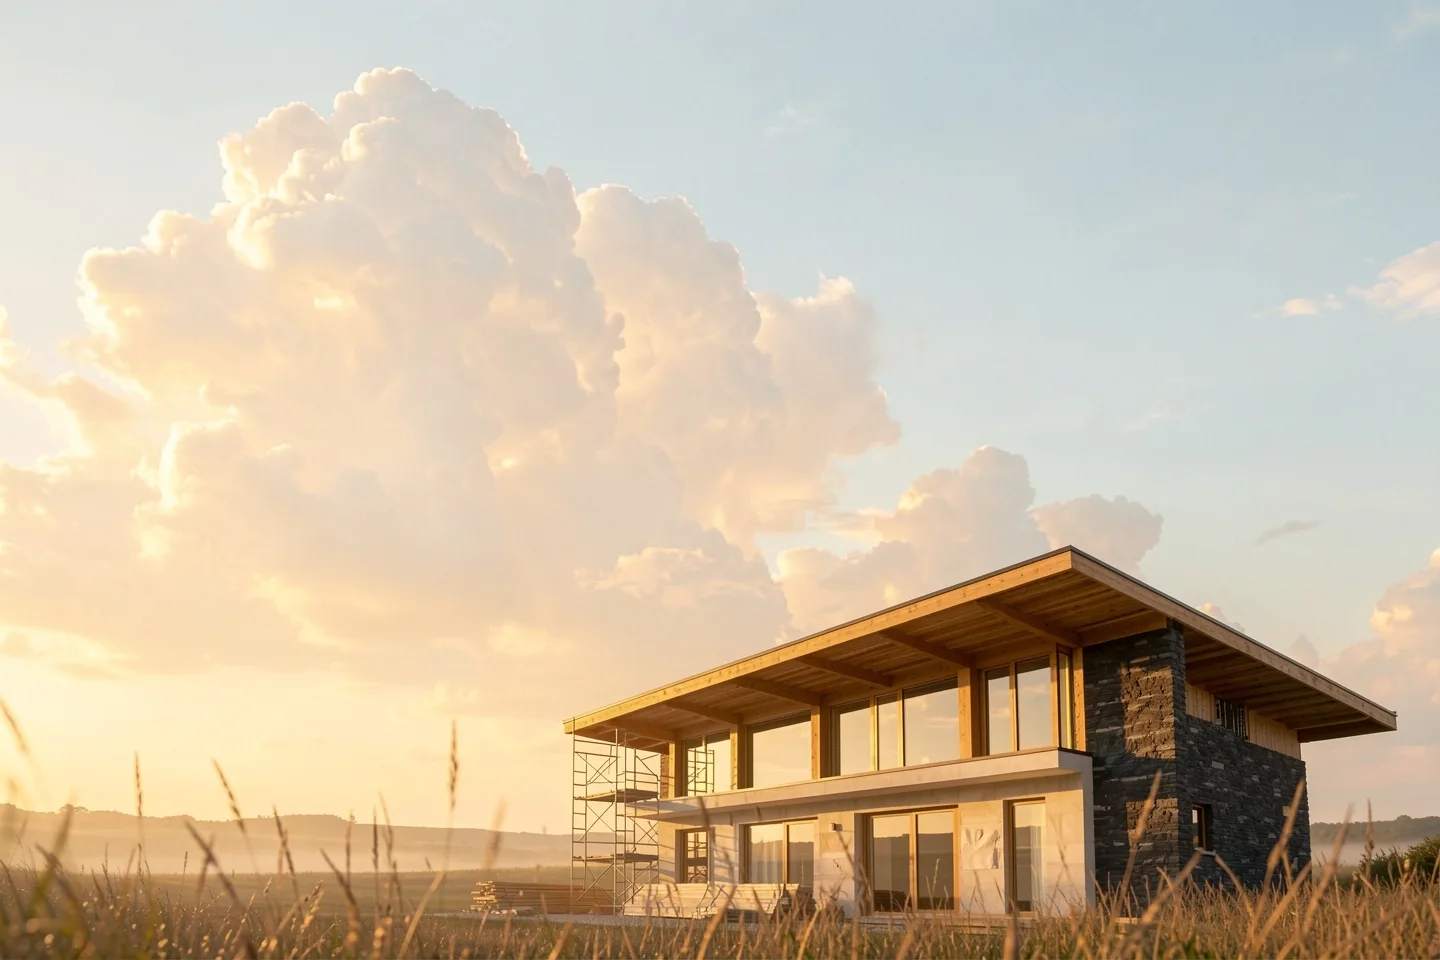
Houses, renovations and offices, drawn and built in Boise.
Start a project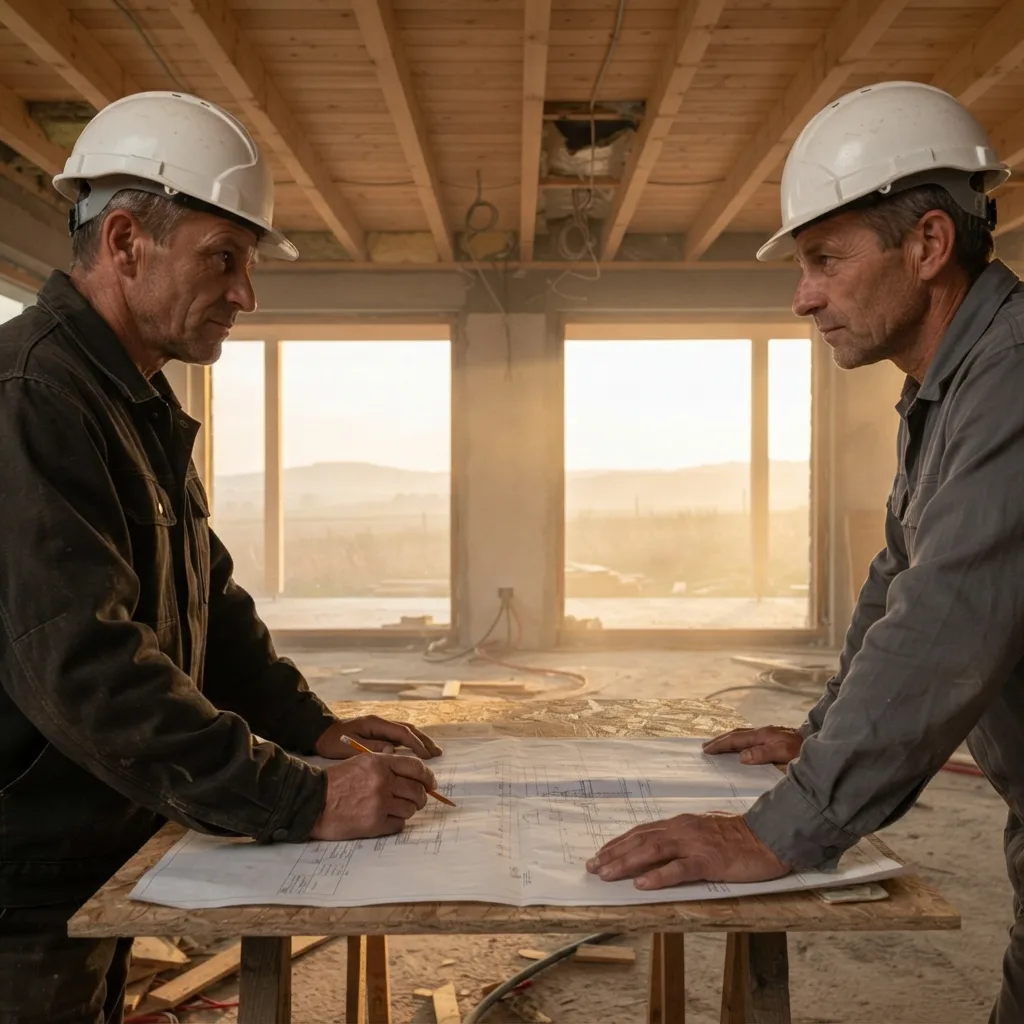
We have built in the Treasure Valley since 2009. The people who draw your plans also price them, pull the permits and run the site, so nothing is lost between an architect's set and a builder's bid.
4.9 from 120 clients on Google
New houses, renovations and fit-outs for shops and offices. Each starts with a paid design phase and a fixed price, and each is run by one project manager until the last walkthrough.
Custom homes
From 2,000 to 6,500 sq ft, designed with you over twelve weeks and built in ten to sixteen months.
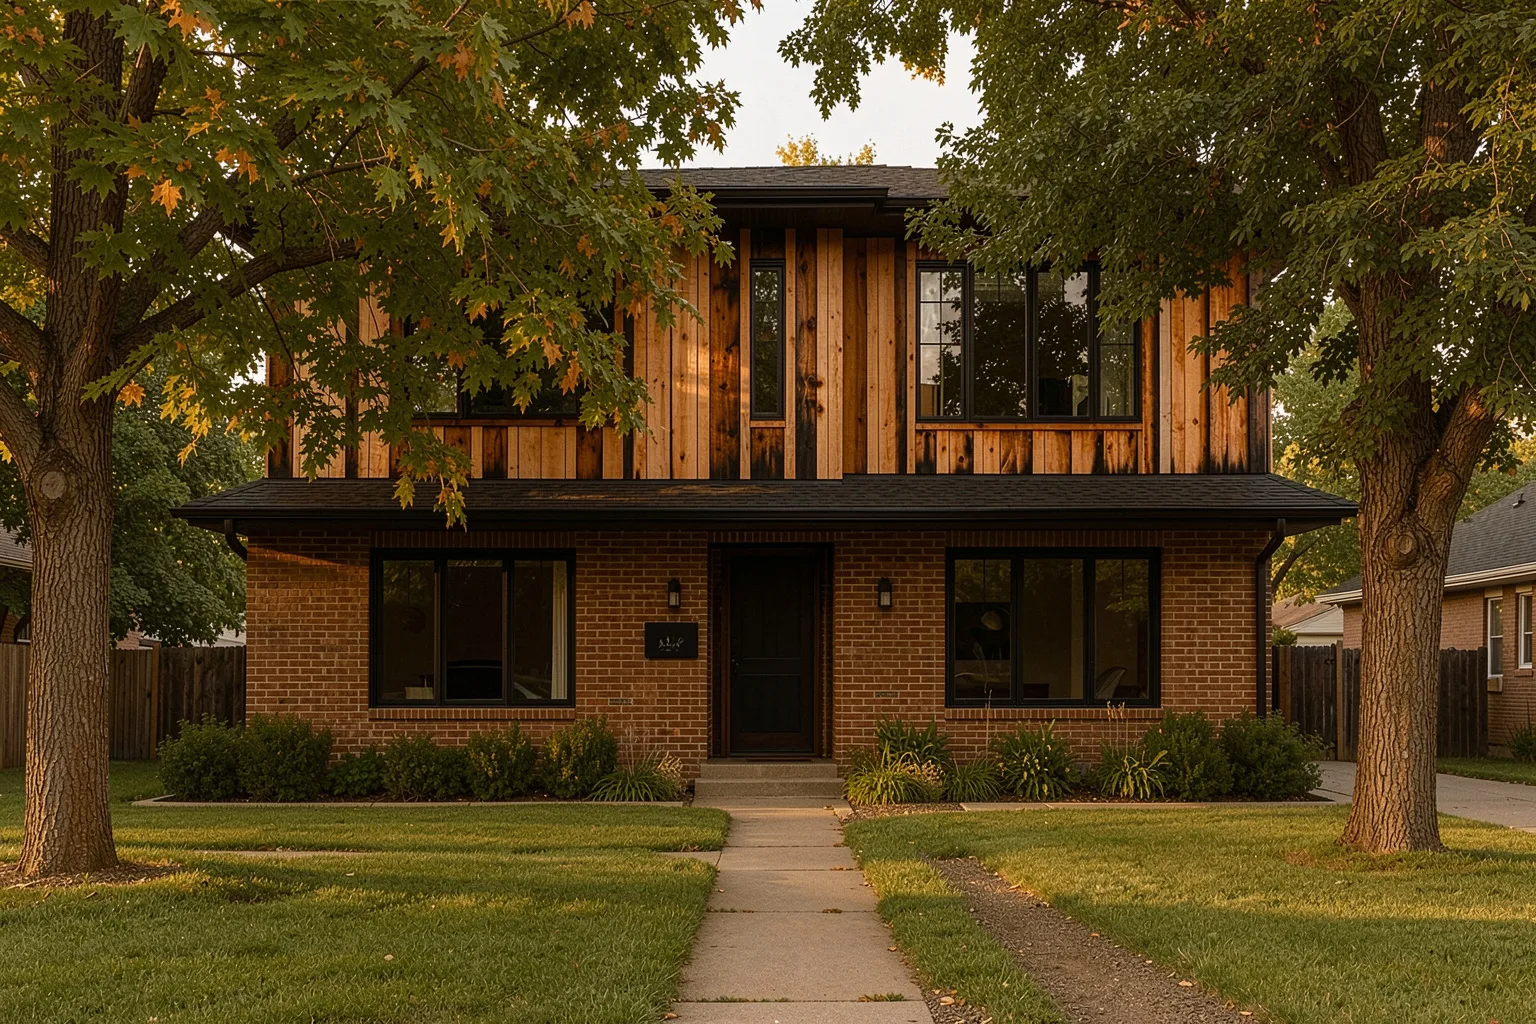
Renovations and additions
Kitchens, second storeys and whole-house remodels, with the roof closed every night and one bathroom always working.
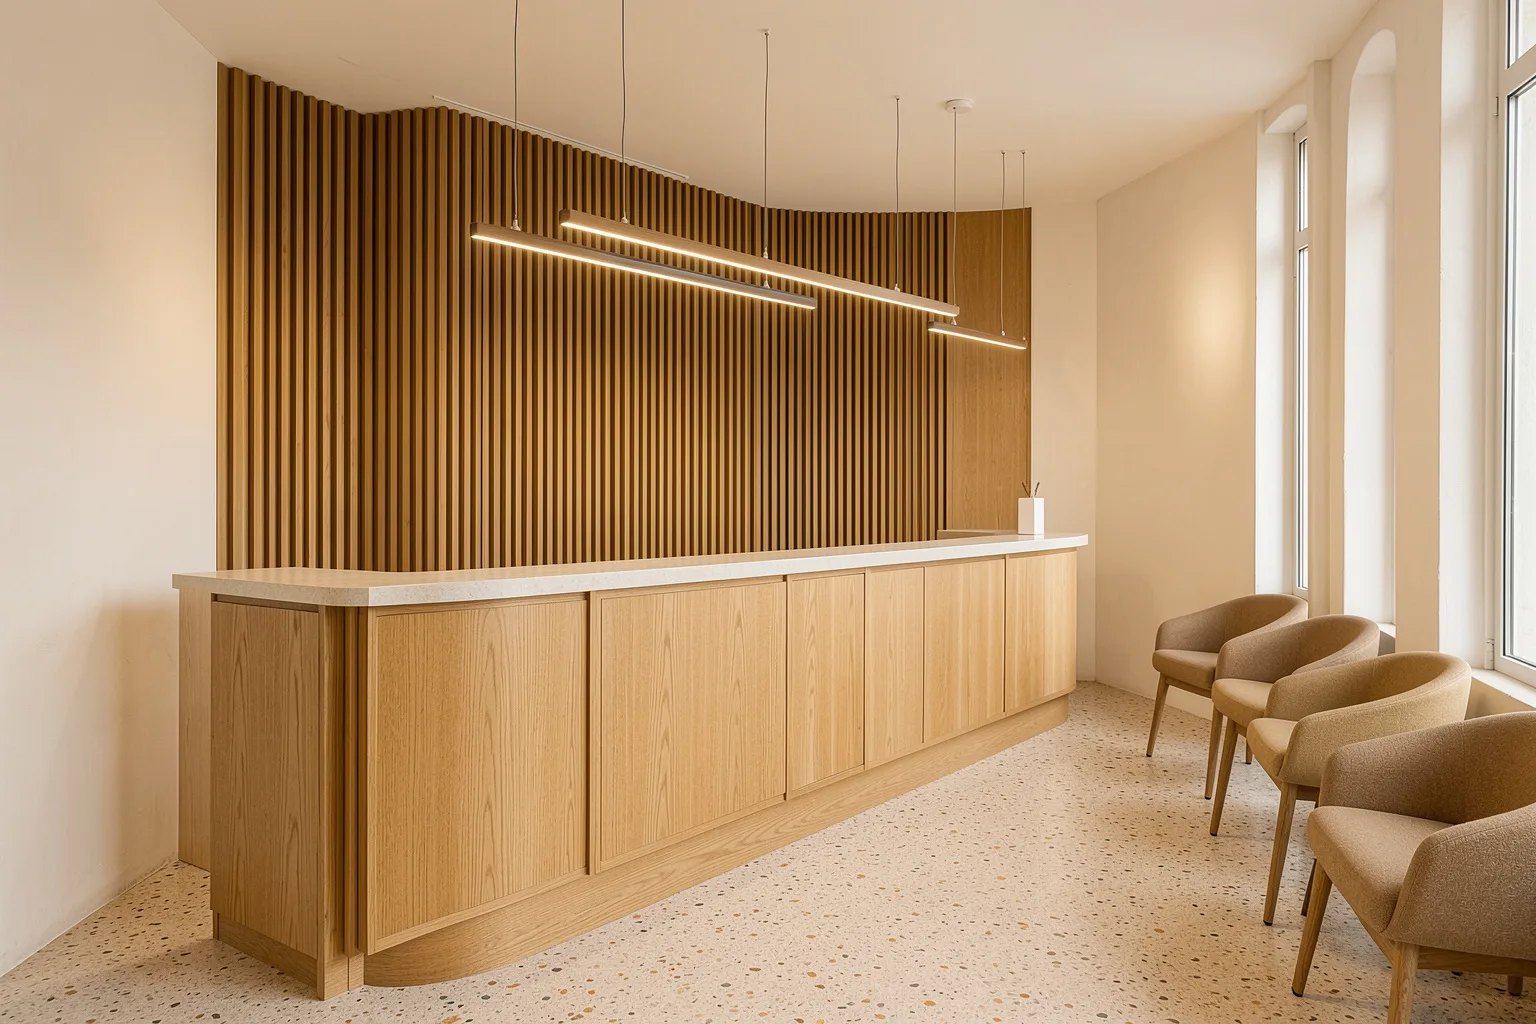
Commercial fit-outs
From 1,500 to 12,000 sq ft, phased around your lease, with night shifts when the building stays open.
We draw to code, file with the city or county and meet every inspector on site.
After design you get a single figure for the whole job. It changes only if you change the plans.
Two years on workmanship, ten on structure, and a visit at eleven months to fix what has settled.
Houses, additions and fit-outs finished in the last three years, from the North End to Eagle.
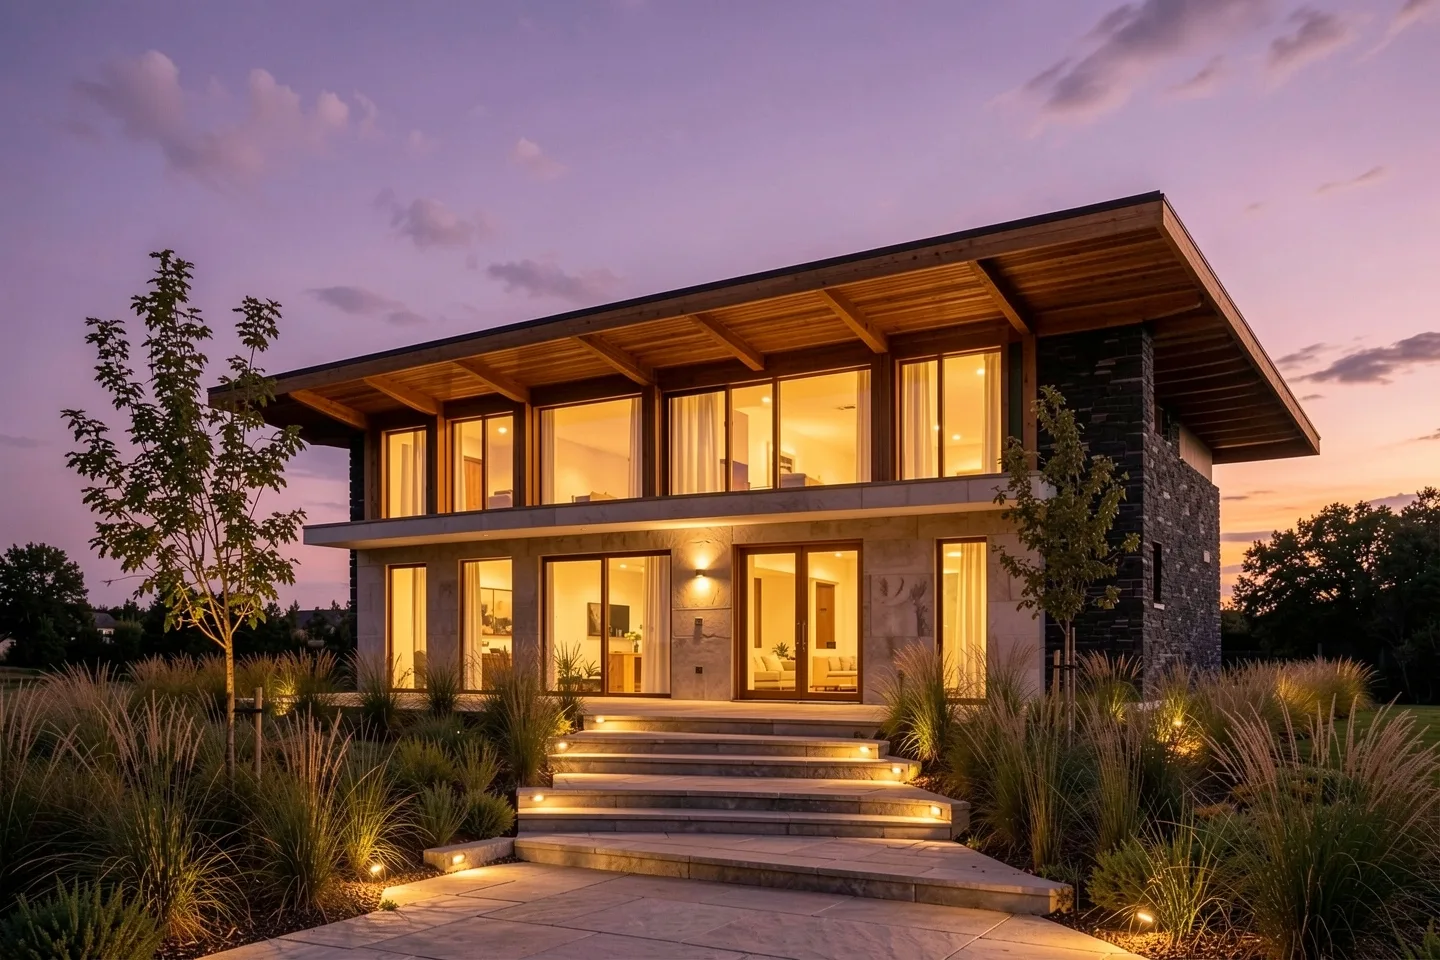
Custom home
Foothills, North End
4,600 sq ft · 14-month build
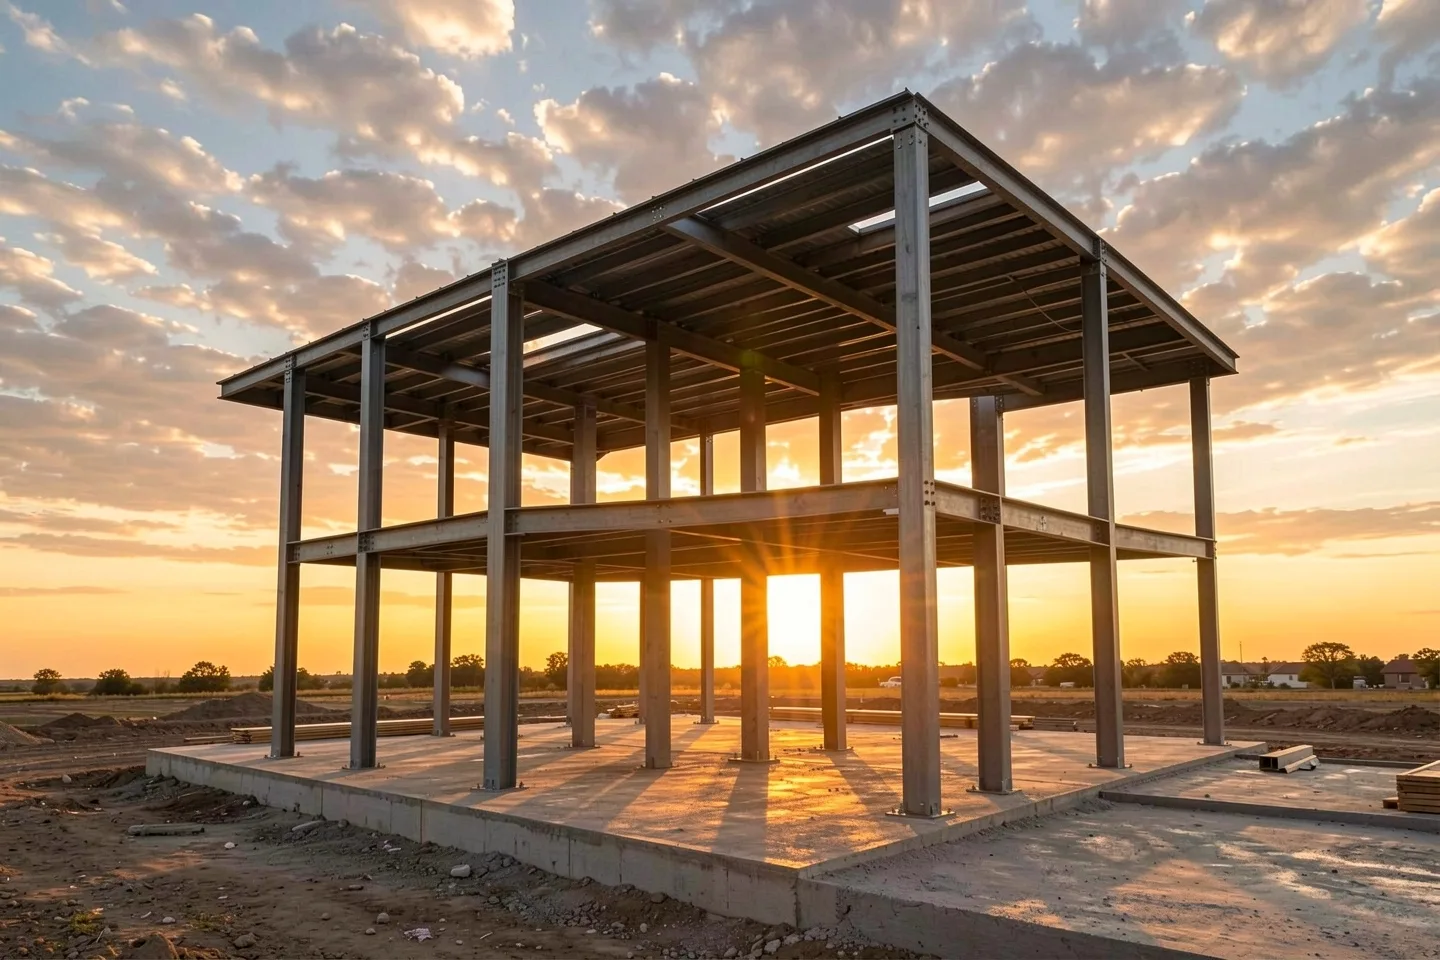
Commercial shell
Fairview Avenue, West Boise
18,500 sq ft · 9-month build
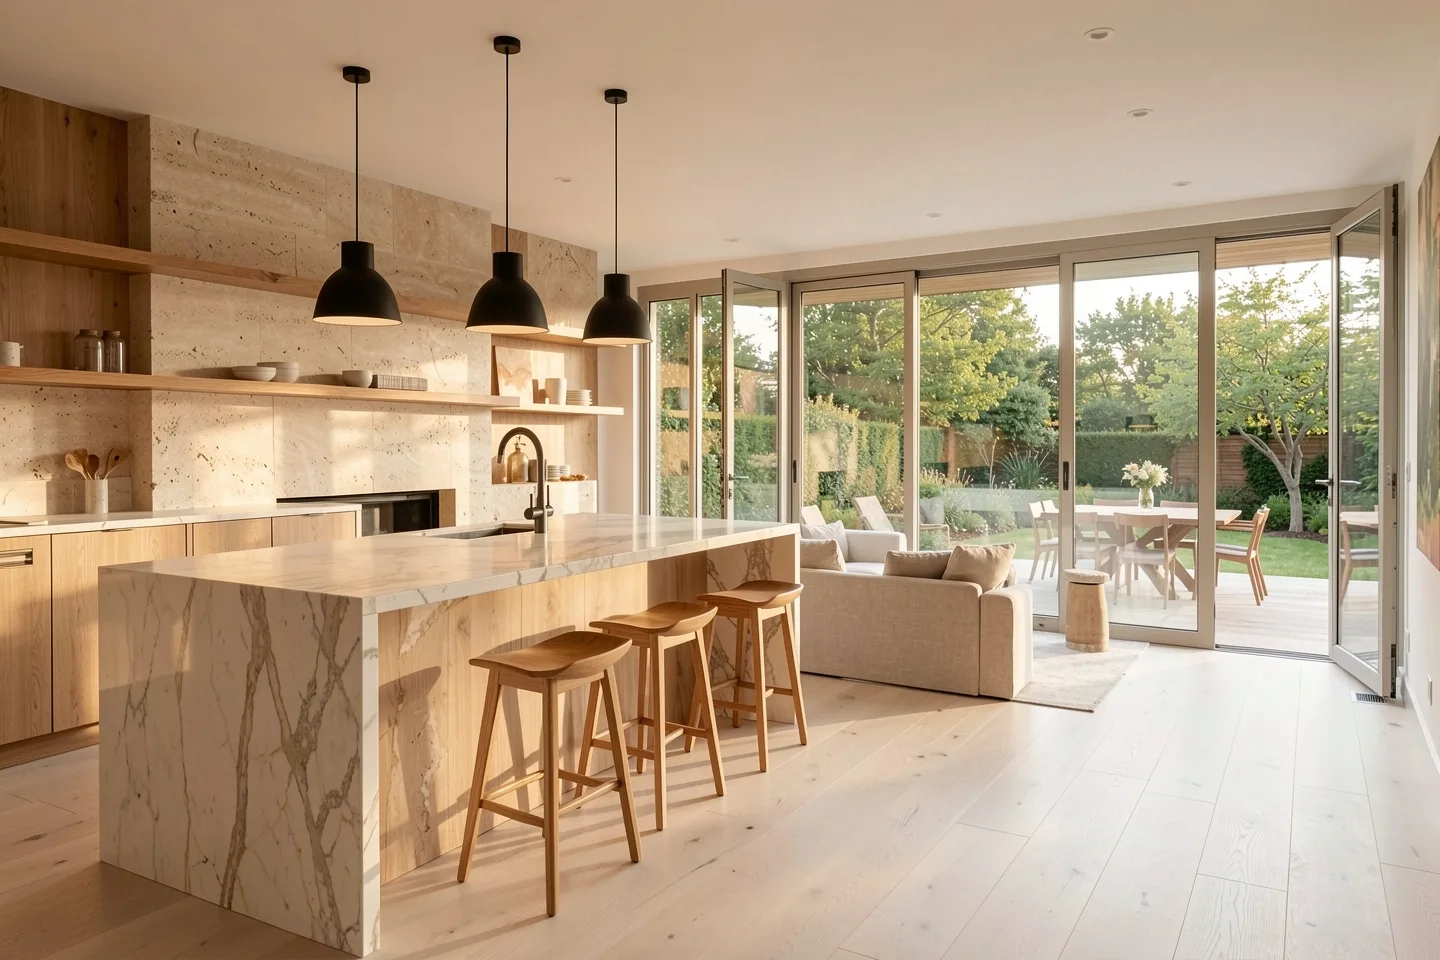
Renovation
Harrison Boulevard, North End
1,900 sq ft · 5-month remodel
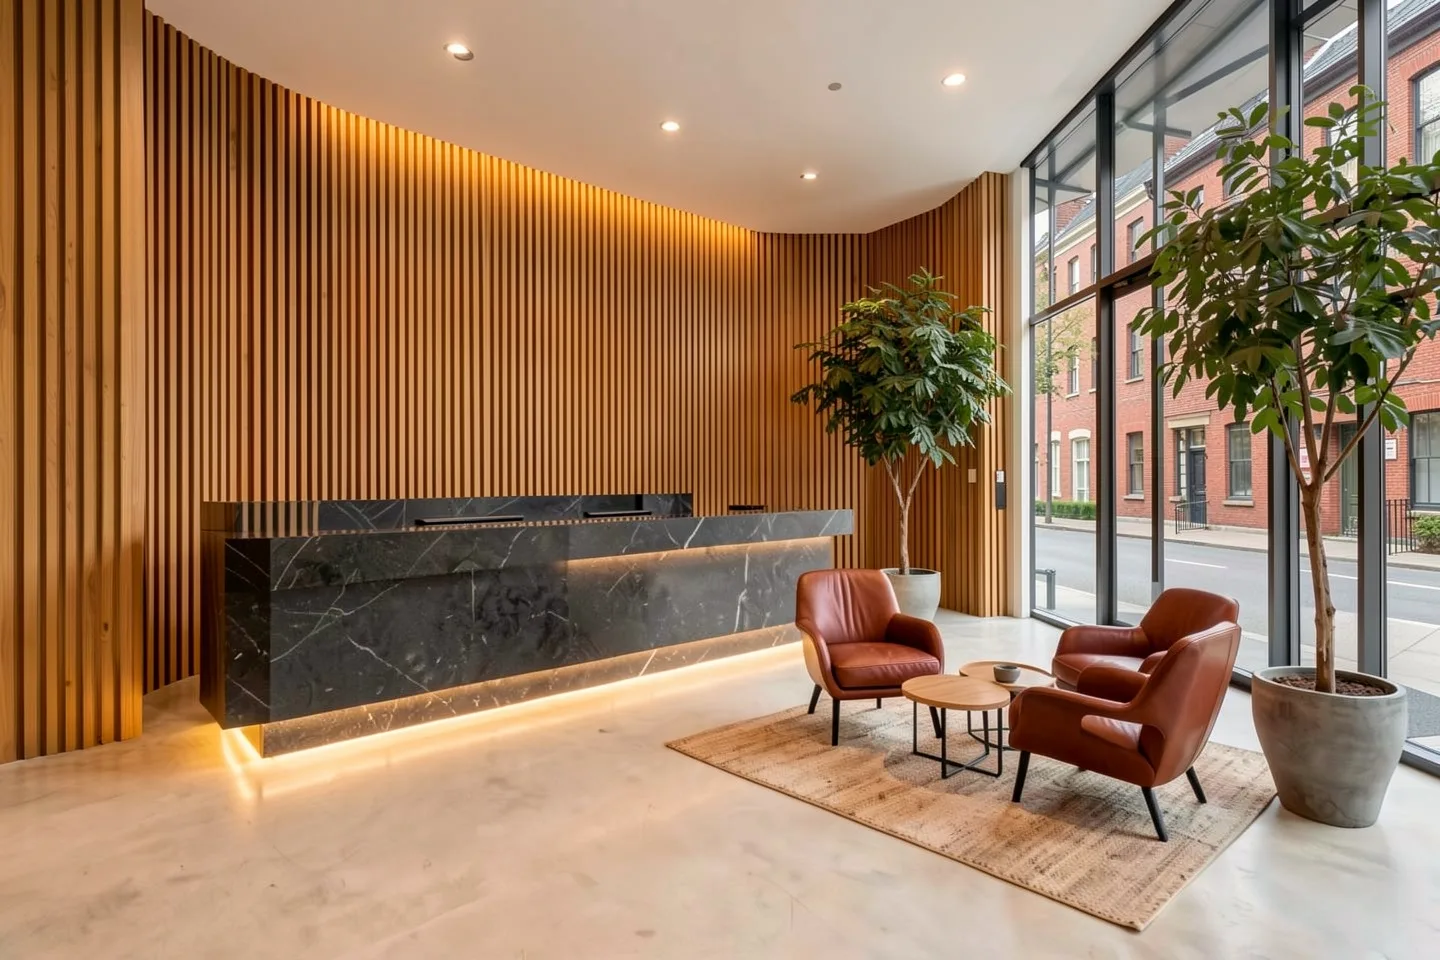
Commercial fit-out
Downtown Boise
6,200 sq ft · 4-month fit-out
Planning something like these? It starts with a free site visit.
See all projectsYou meet your project manager at the first visit, and they run the job until the keys change hands. Every Friday they send you a written update with photos.
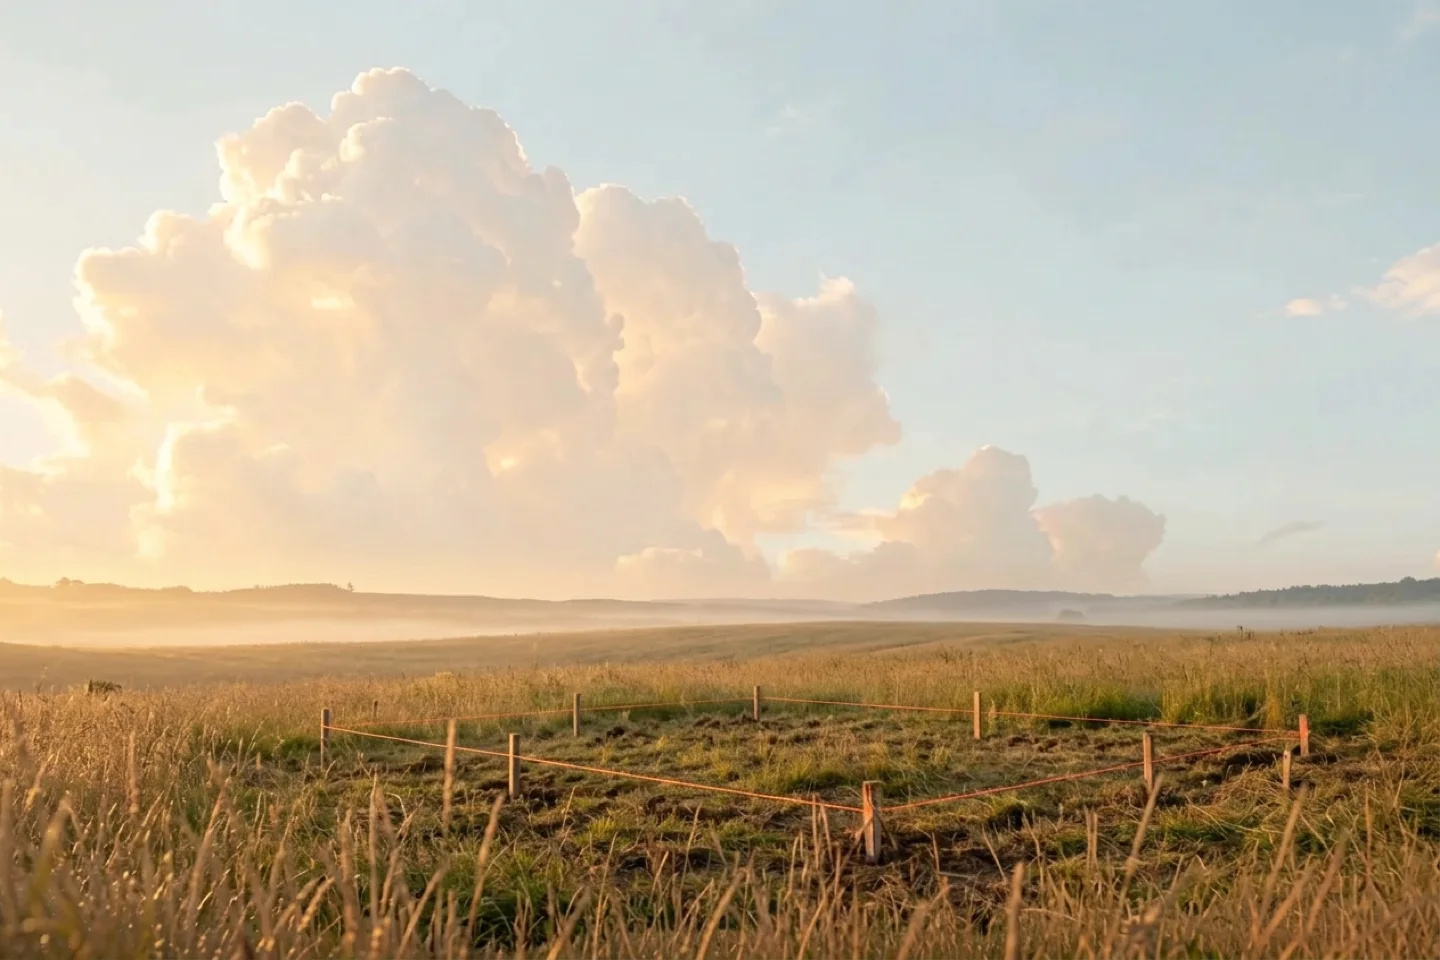
We walk the lot or the building with you, measure it and agree a budget range before anyone draws.
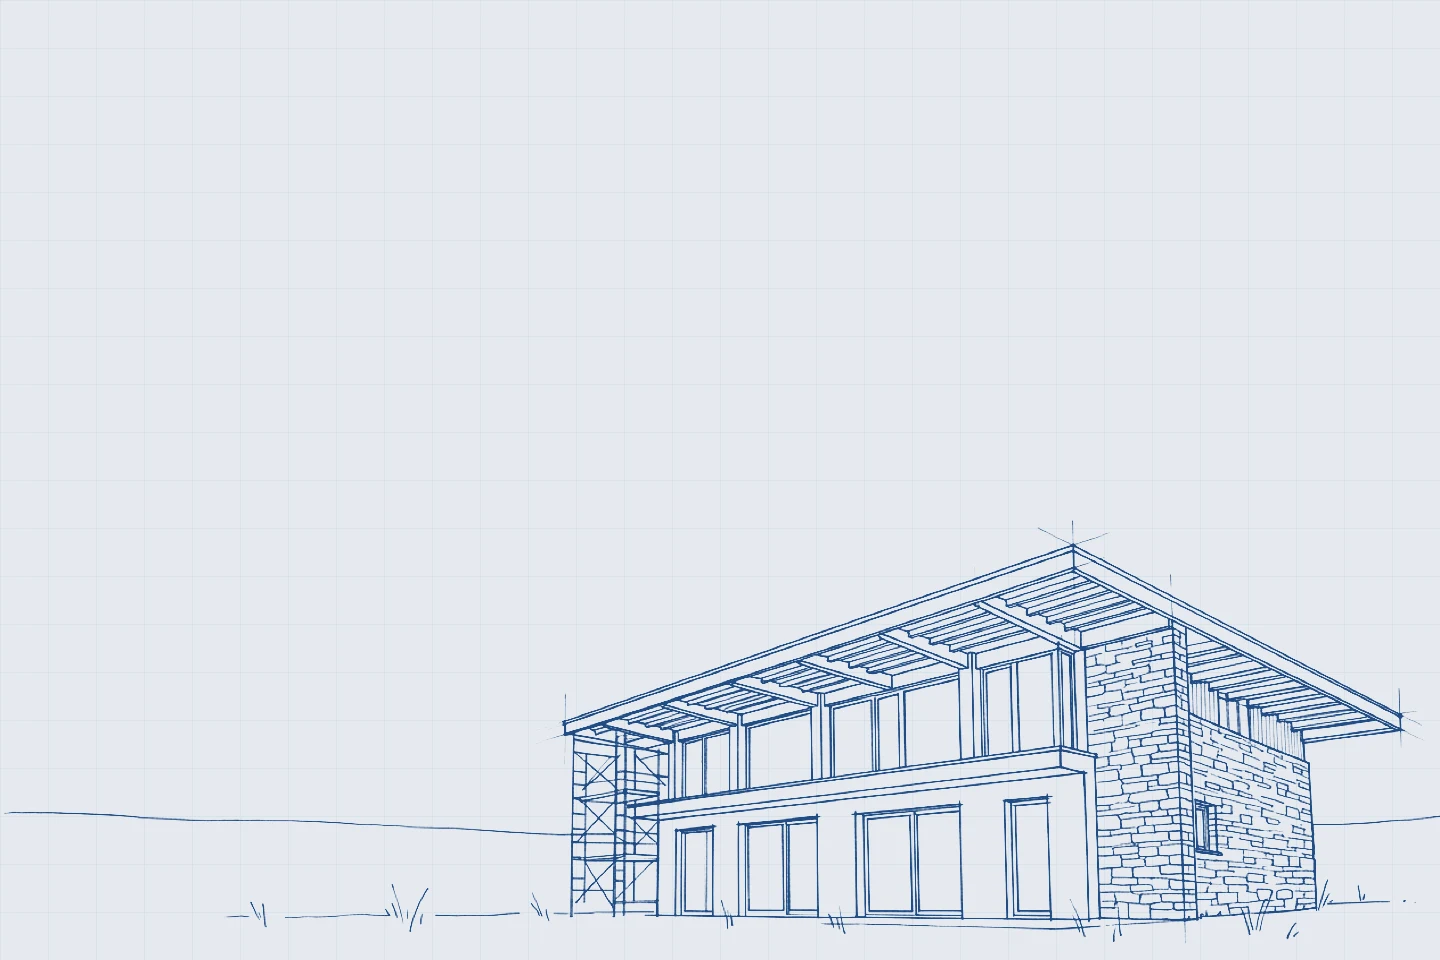
Plans, engineering and finishes are drawn and priced together over eight to twelve weeks, ending in a fixed bid.
We file with the city or county, book every trade and order windows and steel months ahead.
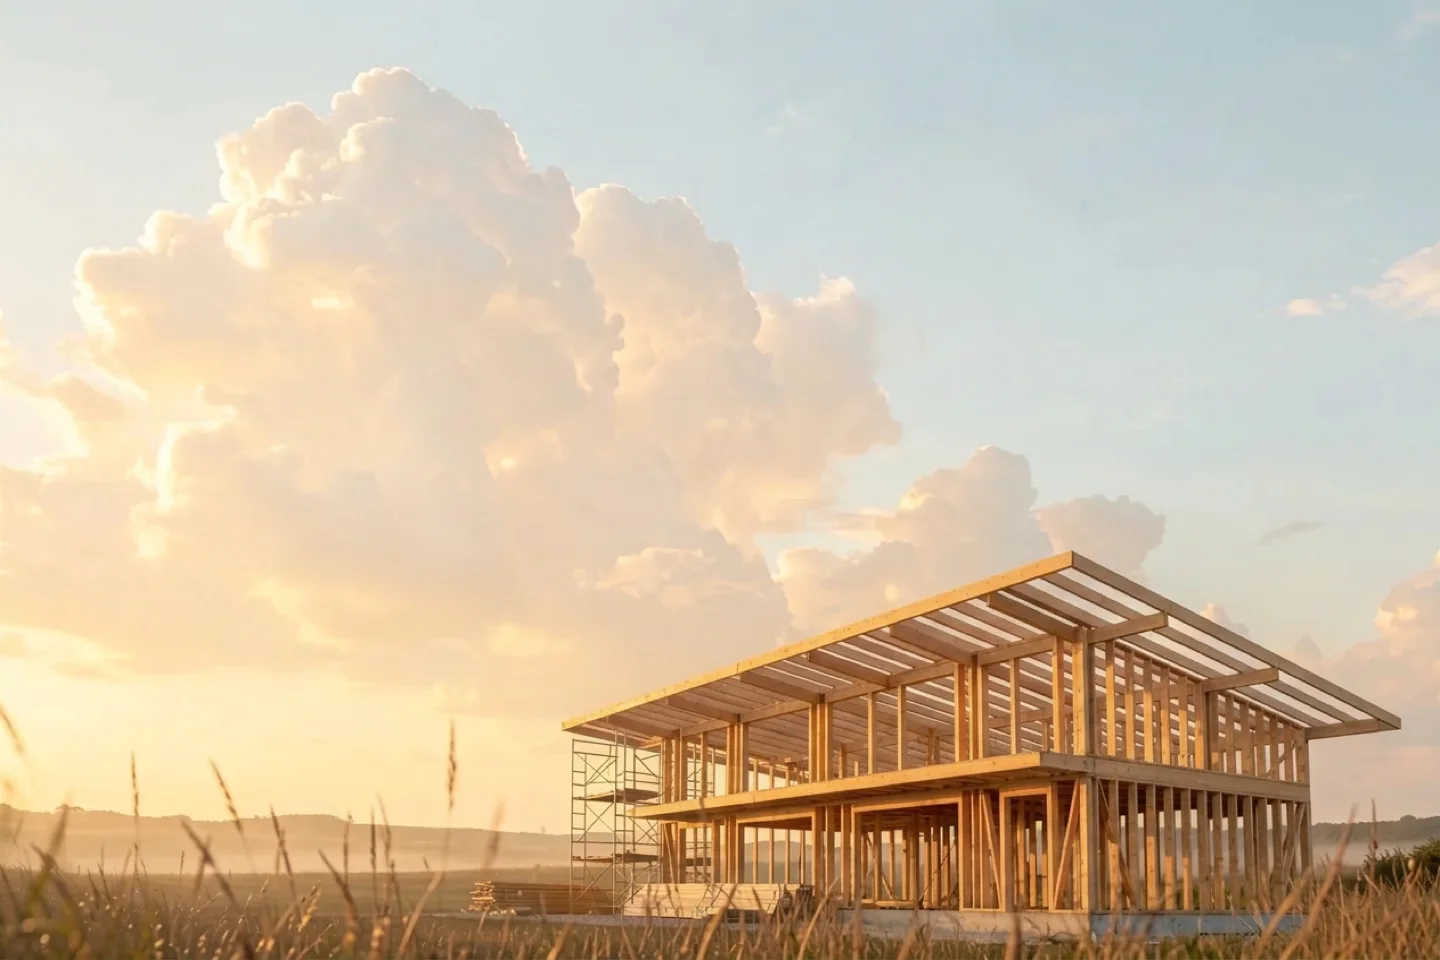
Our carpenters frame and finish, licensed trades do the rest, and we walk it with you before you move in.
They gave us a fixed price in March, and the house came in at that price fourteen months later. The only changes on the final bill were the two we asked for.
We stayed in the house through the whole second-storey addition. The crew sheeted the roof every evening and swept up every Friday.
Our clinic opened on the date in the contract. They built the treatment rooms at night, so the pharmacy downstairs never closed.
Most of our houses come in between $325 and $475 per square foot, before land and site work. The design phase turns that range into a fixed figure for yours.
A flat fee of 3 to 5 per cent of the estimated build, billed monthly over eight to twelve weeks. You keep the drawings whether or not we build them.
Yes. About a third of our jobs arrive with an architect's set. We price it, suggest changes that save money without changing the design, and build it.
Usually. We seal off the work area and keep the kitchen or a bathroom working. The bid names any weeks you would need to stay elsewhere.
Yes. We are a registered Idaho contractor (Lic. #000000), bonded, with $2 million in general liability cover and workers' compensation for every employee.
Ada and Canyon counties: Boise, Meridian, Eagle, Garden City, Kuna and Nampa. We go further for commercial work over 5,000 sq ft.
We visit within a week at no charge, and send a budget range within two weeks of that.