Joist

Houses, rooms and workplaces.

Three kinds of work, each with its own designers and site leads, under one contract and one warranty.

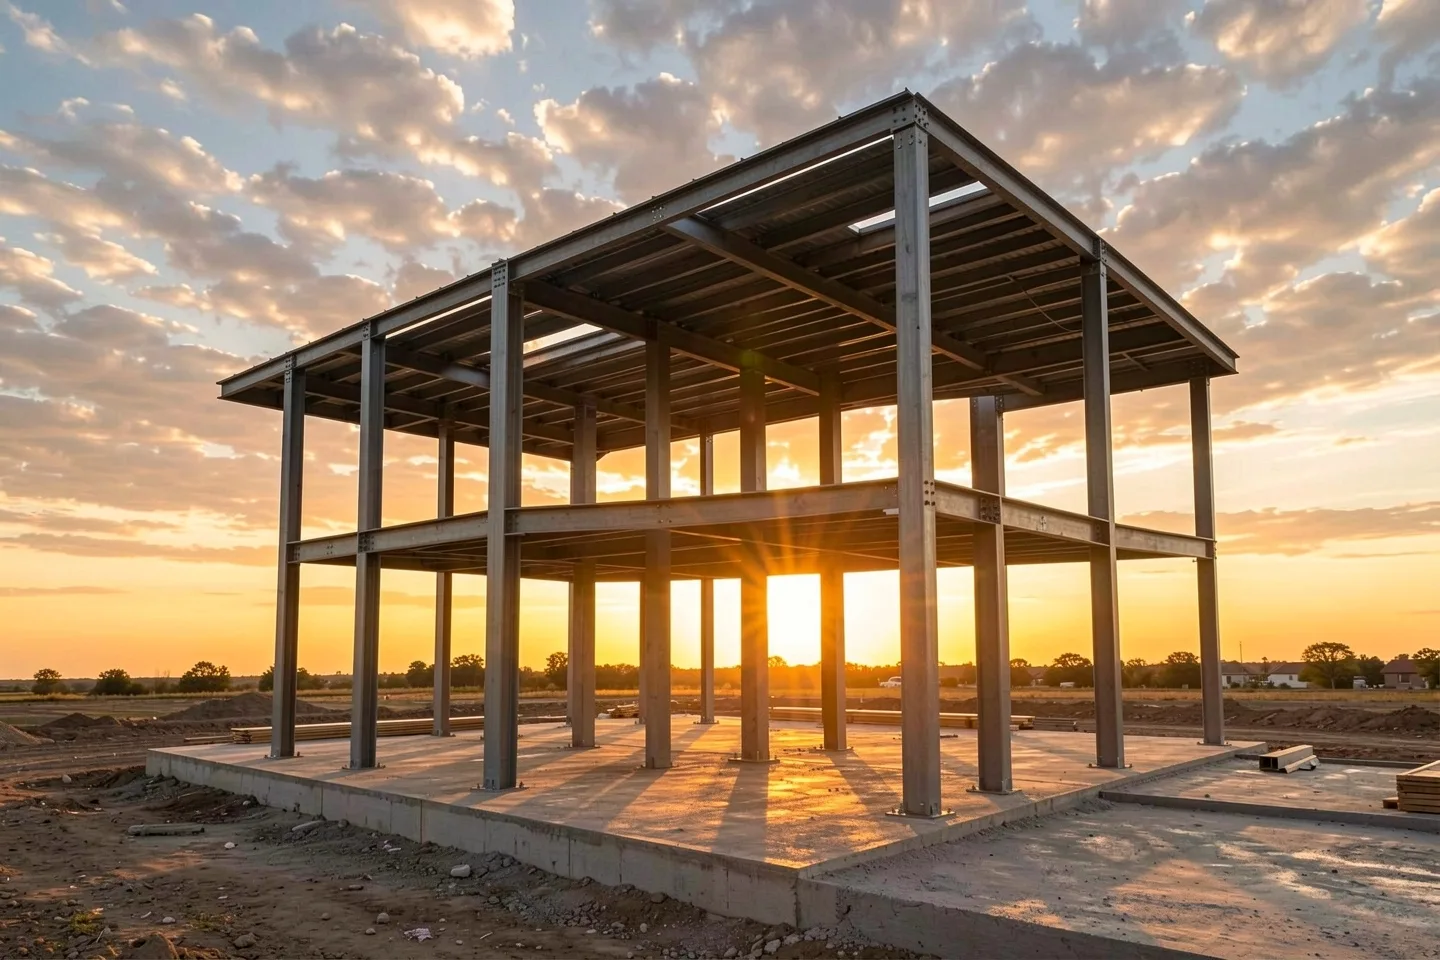
A steel frame on a new slab at sunset
  1. Custom homes

    From $325 per sq ft

  2. Renovations and additions

    Kitchens from $85,000

  3. Commercial fit-outs

    From $95 per sq ft

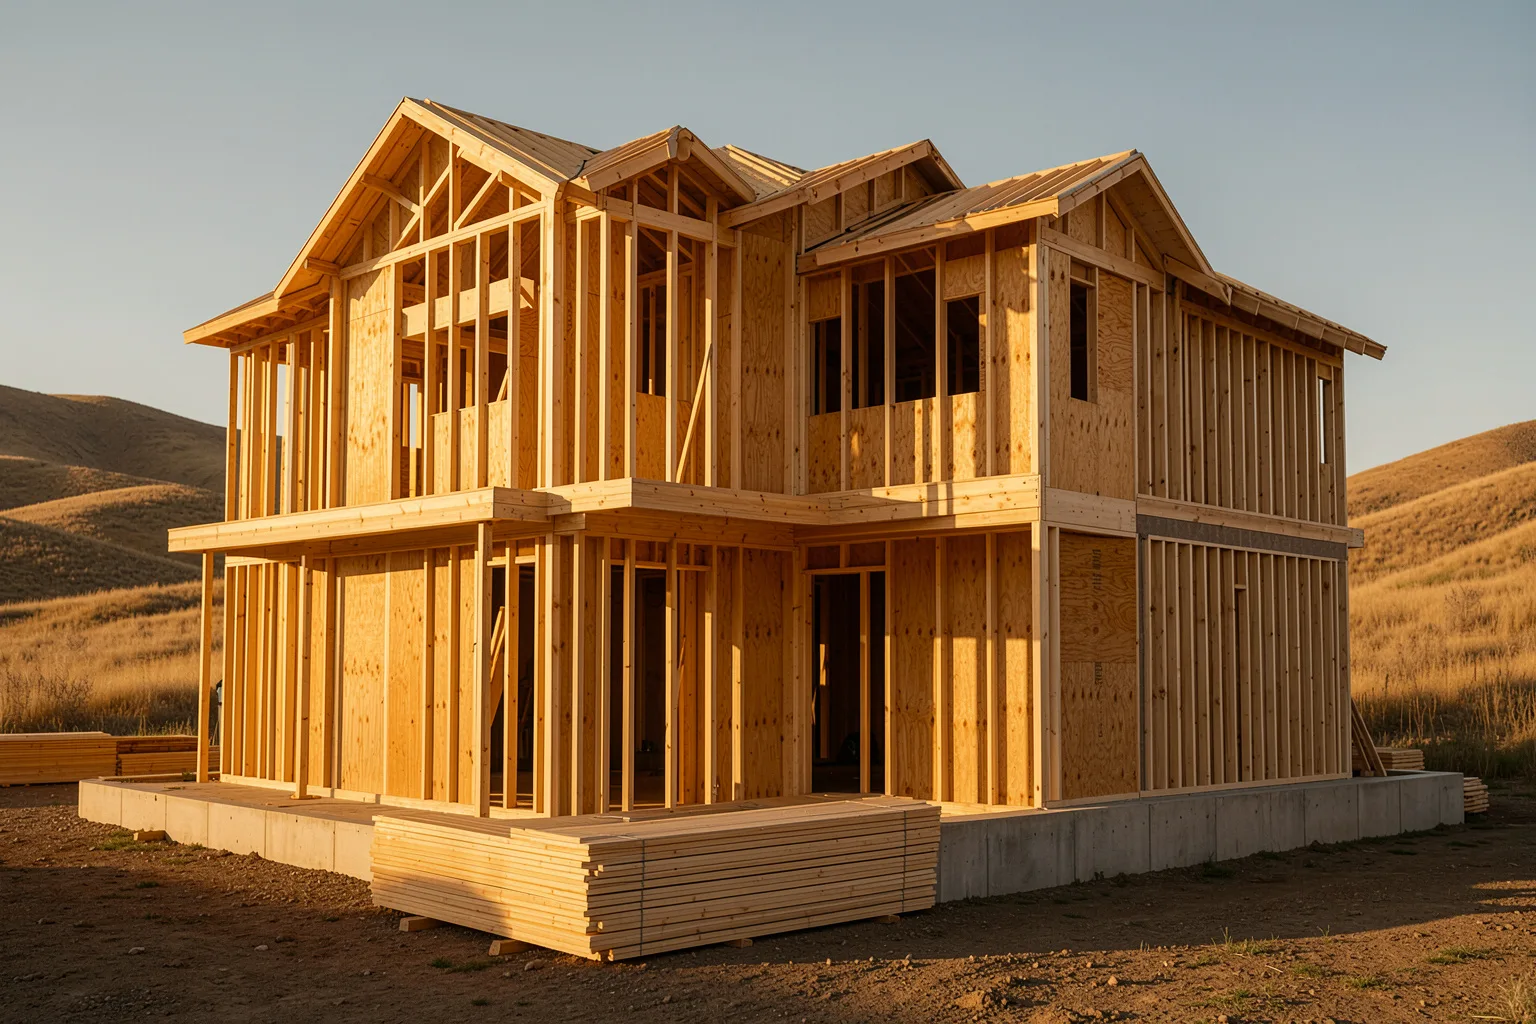
A new two-storey house in timber framing on a lot below the foothills

A new house, start to finish

Custom homes

Houses from 2,000 to 6,500 sq ft, on your lot or one we help you assess before you buy. Most are two storeys, timber-framed, faced in stone, brick or fibre cement.

Included
Survey and soils report, design and structural engineering, energy model, permit set, every trade from excavation to final clean, planted landscaping.
Timeline
Design 10 to 12 weeks, permits 6 to 10 weeks, build 10 to 16 months.
Pricing
Design is a flat 4% of the estimated build. The build is one fixed price, usually $325 to $475 per sq ft before land.
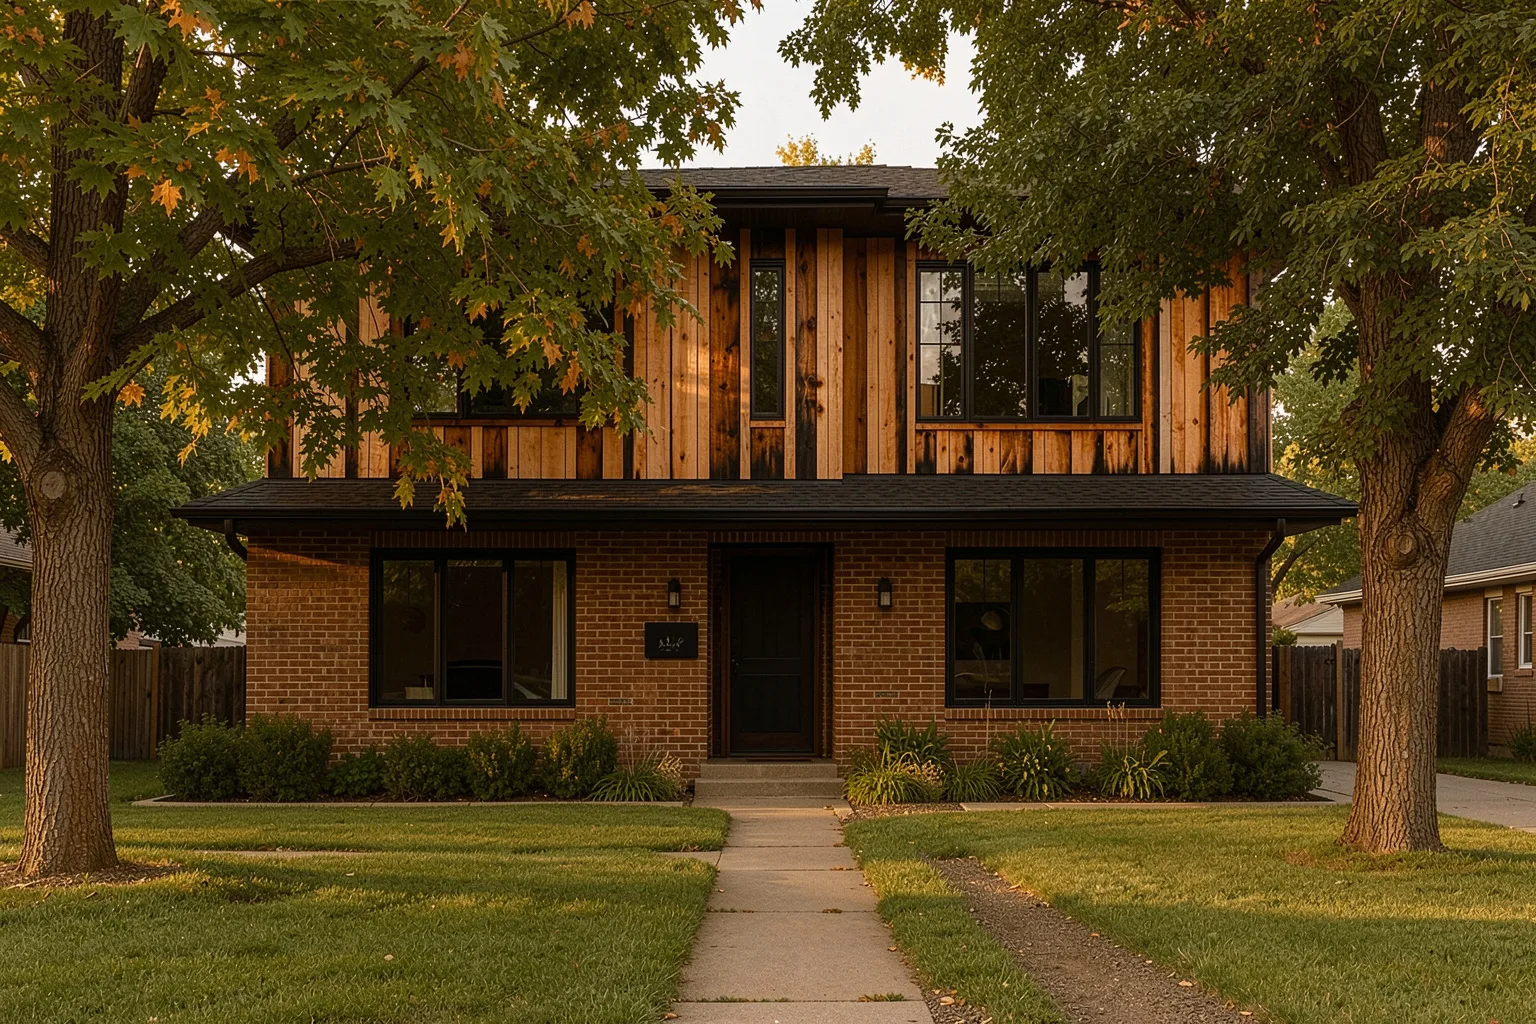
A brick bungalow with a new cedar-clad second storey

The house you have, made to fit

Renovations and additions

Kitchens, second storeys, garage conversions and whole-house remodels, in houses built anywhere from the 1910s to the 2000s. We open walls only after surveying what is behind them.

Included
Measured drawings of the existing house, asbestos and lead testing where needed, structure, roofing, new wiring and heating, dust walls and a daily clean-up.
Timeline
Design 6 to 8 weeks, permits 3 to 6 weeks, build 3 to 9 months.
Pricing
Kitchens from $85,000, additions $350 to $500 per sq ft. Fixed after design, with 10% held back for what the walls reveal and returned if unused.
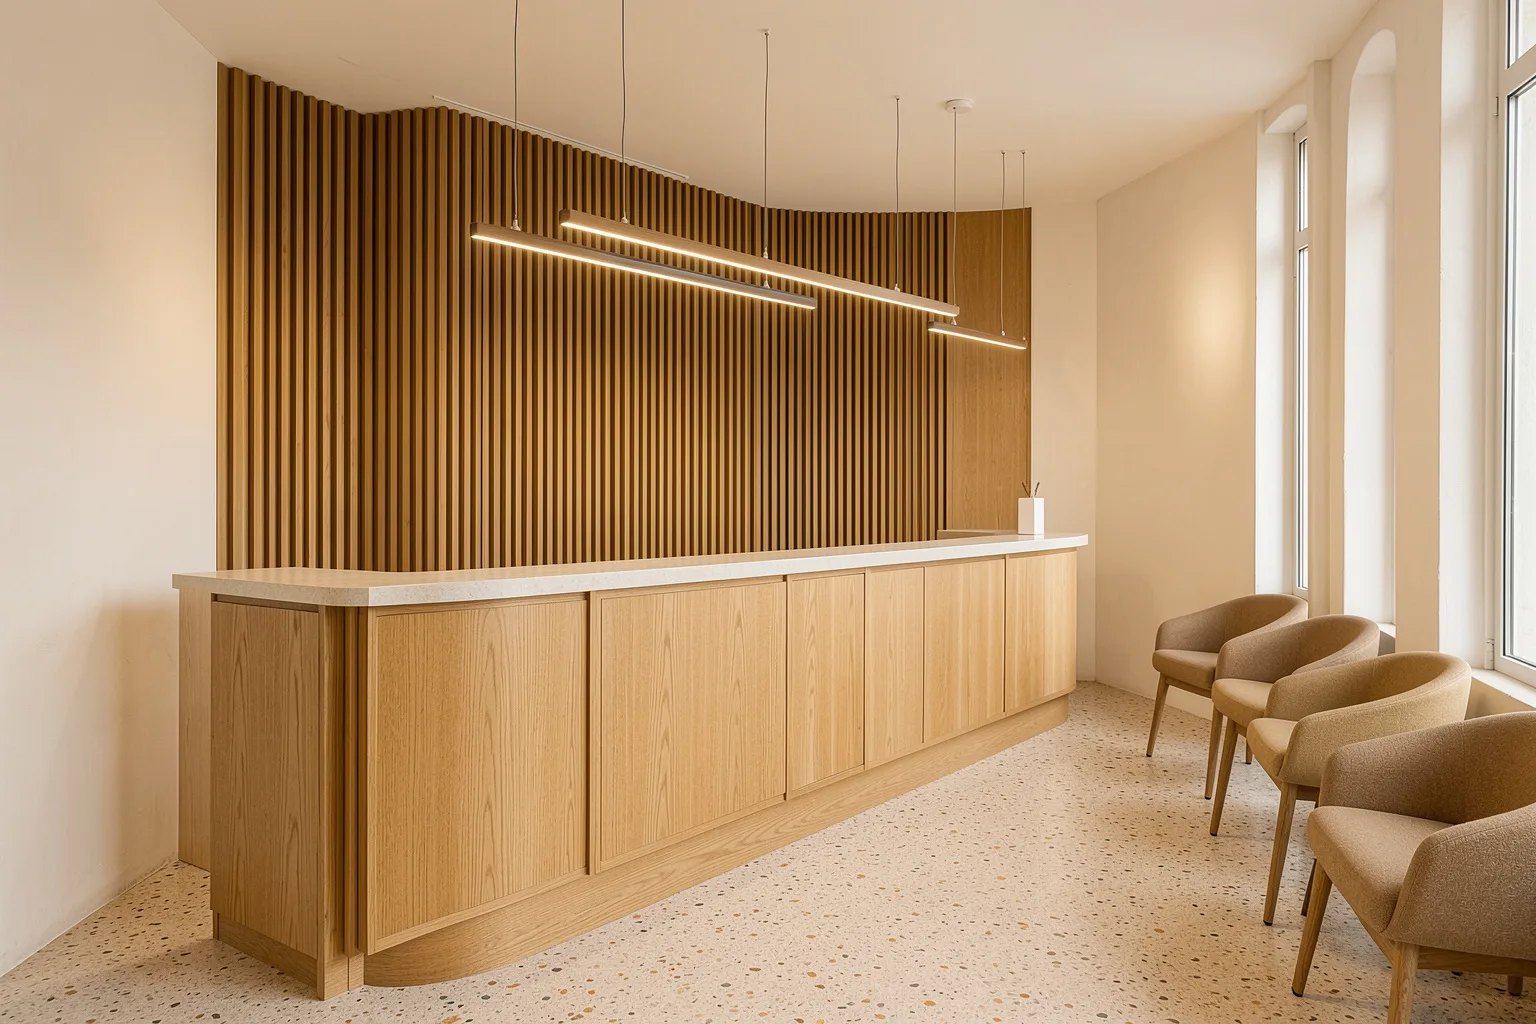
A clinic reception with an oak counter, a slatted oak wall and waiting chairs

Space your business can open in

Commercial fit-outs

Interiors for offices, clinics, restaurants and shops from 1,500 to 12,000 sq ft, and steel-frame shells up to 25,000 sq ft.

Included
Test fits against your lease plan, landlord and fire marshal approvals, mechanical, electrical and data, night and weekend shifts in occupied buildings.
Timeline
Design 4 to 8 weeks, permits 4 to 8 weeks, build 2 to 6 months.
Pricing
$95 to $220 per sq ft for fit-outs, depending on kitchens, plumbing and medical gas. Shells are bid from the engineer's set.

Smaller jobs.

Kitchens and bathrooms

Bathrooms from $38,000 and kitchens from $85,000, chosen with our designer and finished in six to twelve weeks.

Backyard cottages

Detached units of 400 to 1,000 sq ft for family or rent, from $210,000 with utilities connected.

Design only

Drawings, engineering and a fixed bid for 3 to 5% of the build. Take them to another builder if you like.

What happens, and when.

  1. Week 1

    Site visit

    Free, about ninety minutes on site. A written budget range follows two weeks later.

  2. Weeks 2 to 12

    Design

    Three design meetings, then engineering and finishes, ending in the fixed bid and a build schedule.

  3. Weeks 12 to 20

    Permits

    We answer the plan reviewer's comments and order windows, steel and cabinets while we wait.

  4. Month 5 onward

    Build

    A site meeting every week, a report every Friday, and a punch list walked with you before the last payment.

Not sure which of these it is?

Most first calls are about a lot, an old house or a lease. Describe yours and we send the right site lead.

Ask for an estimate